
BEDS3
BATHS2 full
SQUARE FEET1,570
MLS#1114165
STATUSActive
PROPERTY TYPEResidential - Single Family
SUBDIVISIONPlat Of Stonebridge Subdivision
Property Description
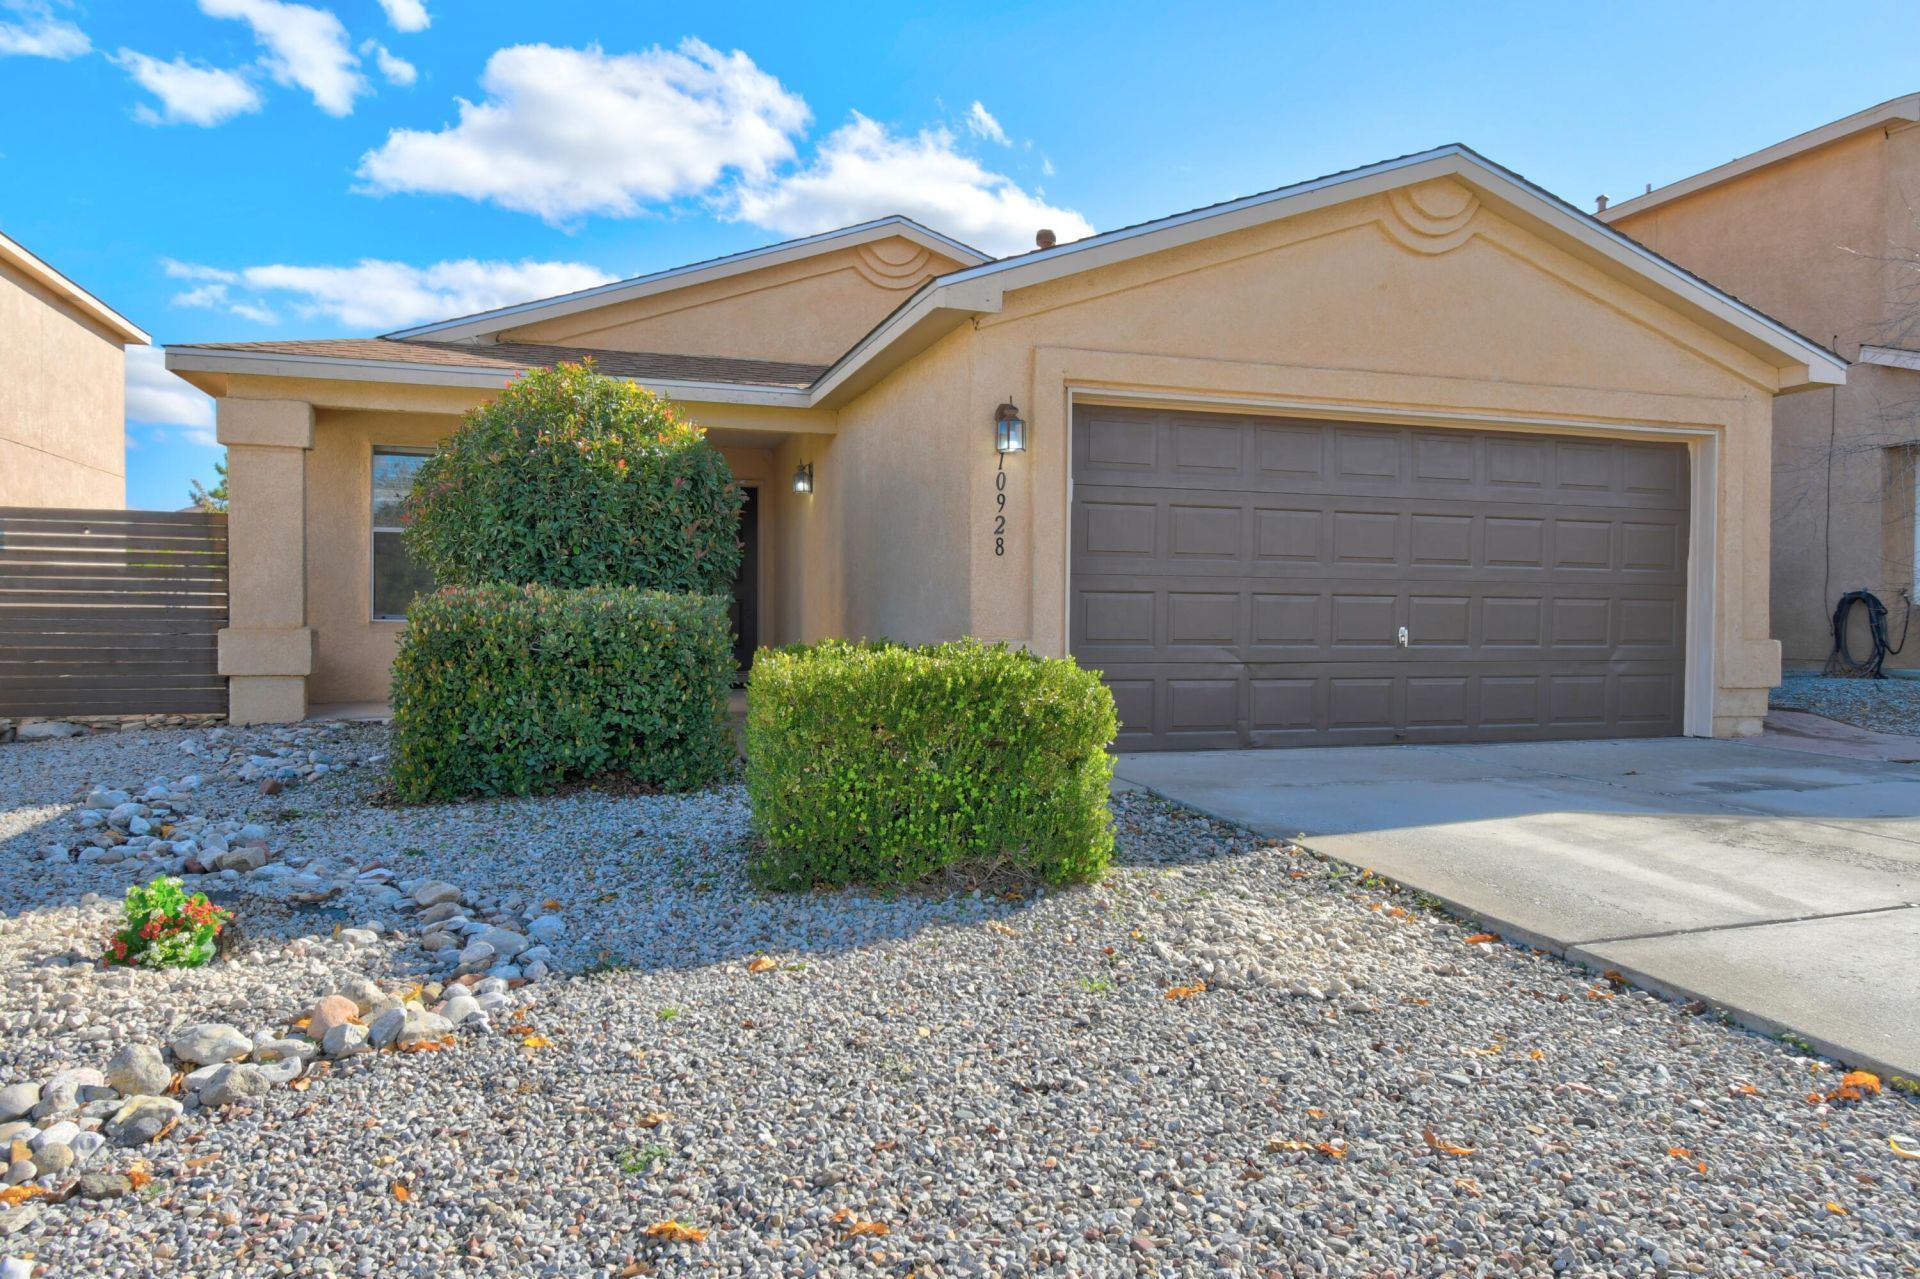
Welcome home to Stonebridge! This beautiful Centex home is nestled on a quiet cul-de-sac and offers 3 bedrooms with the potential for a 4th, 2 bathrooms, and a desirable split-bedroom floor plan. Enjoy an open, light-filled living space featuring laminate flooring, and a cozy fireplace. The kitchen opens to the great room with a breakfast bar and features a recently installed farmhouse sink, stained cabinetry, newer dishwasher, updated garbage disposal, and recently added light fixtures. Additional updates include modern ceiling fans with remotes, replaced door hinges and hardware throughout, contemporary mirrors, and an upgraded garage door motor. The spacious primary suite offers an en-suite bath & a generous closet. Step outside to a private backyard with turf grass, freshly painted fencing, newly installed crusher fine, and a gated area ideal for gardening or additional flexibility. Enjoy mountain views from the backyard, kitchen, and primary suite! Refrigerator conveys. Community amenities include parks and a pool, with convenient access to Albuquerque, Rio Rancho, schools, shopping, and recreation. A wonderful place to call home! Bring your favorite REALTOR(r) and schedule your showing today!
Property Features
Property Type: Residential - Single Family
Cooling: Evaporative Cooling
Fireplaces: 1
Garage: 2 car attached
Heating: Central, Forced Air, Natural Gas
Lot Size: 0.12 Acres
Roof Type: Composition, Pitched
Stories: 1.0
Taxes: $3,863
Year Built: 2004
Amenities
Breakfast Bar
Cathedral Ceiling(s)
Garden Tub/Roman Tub
Main Level Primary
Pantry
Irrigation Sprinklers
Feature Descriptions
Accessibility: None
Appliances: Built-In Electric Range, Dishwasher, Disposal, Microwave, Refrigerator
Exterior: Frame, Stucco
Fencing: Back Yard
Fireplace: Glass Doors, Gas Log
Flooring: Carpet, Laminate, Tile
HOA Fee: 336/ Monthly
Laundry: Washer Hookup, Electric Dryer Hookup, Gas Dryer Hookup
Lot: Lawn, Landscaped, Planned Unit Development, Sprinklers Automatic
Parcel#: 101206615044522517
Parking: Attached, Finished Garage, Garage
Parking Notes: Attached, Finished Garage, Garage
Patio/Porch: Open, Patio
Pool: Community
Sewer: Public Sewer
Swimming Pool: Yes
Utilities: Electricity Available
Water: Public
Window: Thermal Windows
Local Schools
High School: Cibola
Middle School: James Monroe
Elementary School: Seven Bar
Listed By / Shown By
Listed By
Agency Name: Coldwell Banker Legacy

Shown By
Agent Name: Belle Starr
Agent Phone: Cell: (505) 238-7714
Estimate Your Payment
Estimated Payment
$ 1,265.88 per month $834.59 Principal & Interest $321.92 Property Tax $109.38 Homeowner's InsuranceChange Payment Information
Privacy Policy / DMCA Notice / ADA Accessibility


This site is hosted, designed and copyright
© 1994 - 2026 by
Delta Media Group, Inc. -- Patent Pending --
10928 Serpentine Court Nw | MLS# 1114165
This single family home located at 10928 Serpentine Court Nw, Albuquerque, NM 87114 is currently listed for sale by Coldwell Banker Legacy, with an asking price of $375,000. This property was built in 2004 and has 3 bedrooms and 2 full baths with 1570 sq. ft. Serpentine Court Nw is located in the Plat Of Stonebridge Subdivision subdivision. Search Plat Of Stonebridge Subdivision real estate on bstarr.cblegacy.com today.