
BEDS2
BATHS2 full
SQUARE FEET1,218
MLS#1113981
STATUSActive
PROPERTY TYPEResidential - Single Family
SUBDIVISIONDale Bellamahs Subd
Property Description
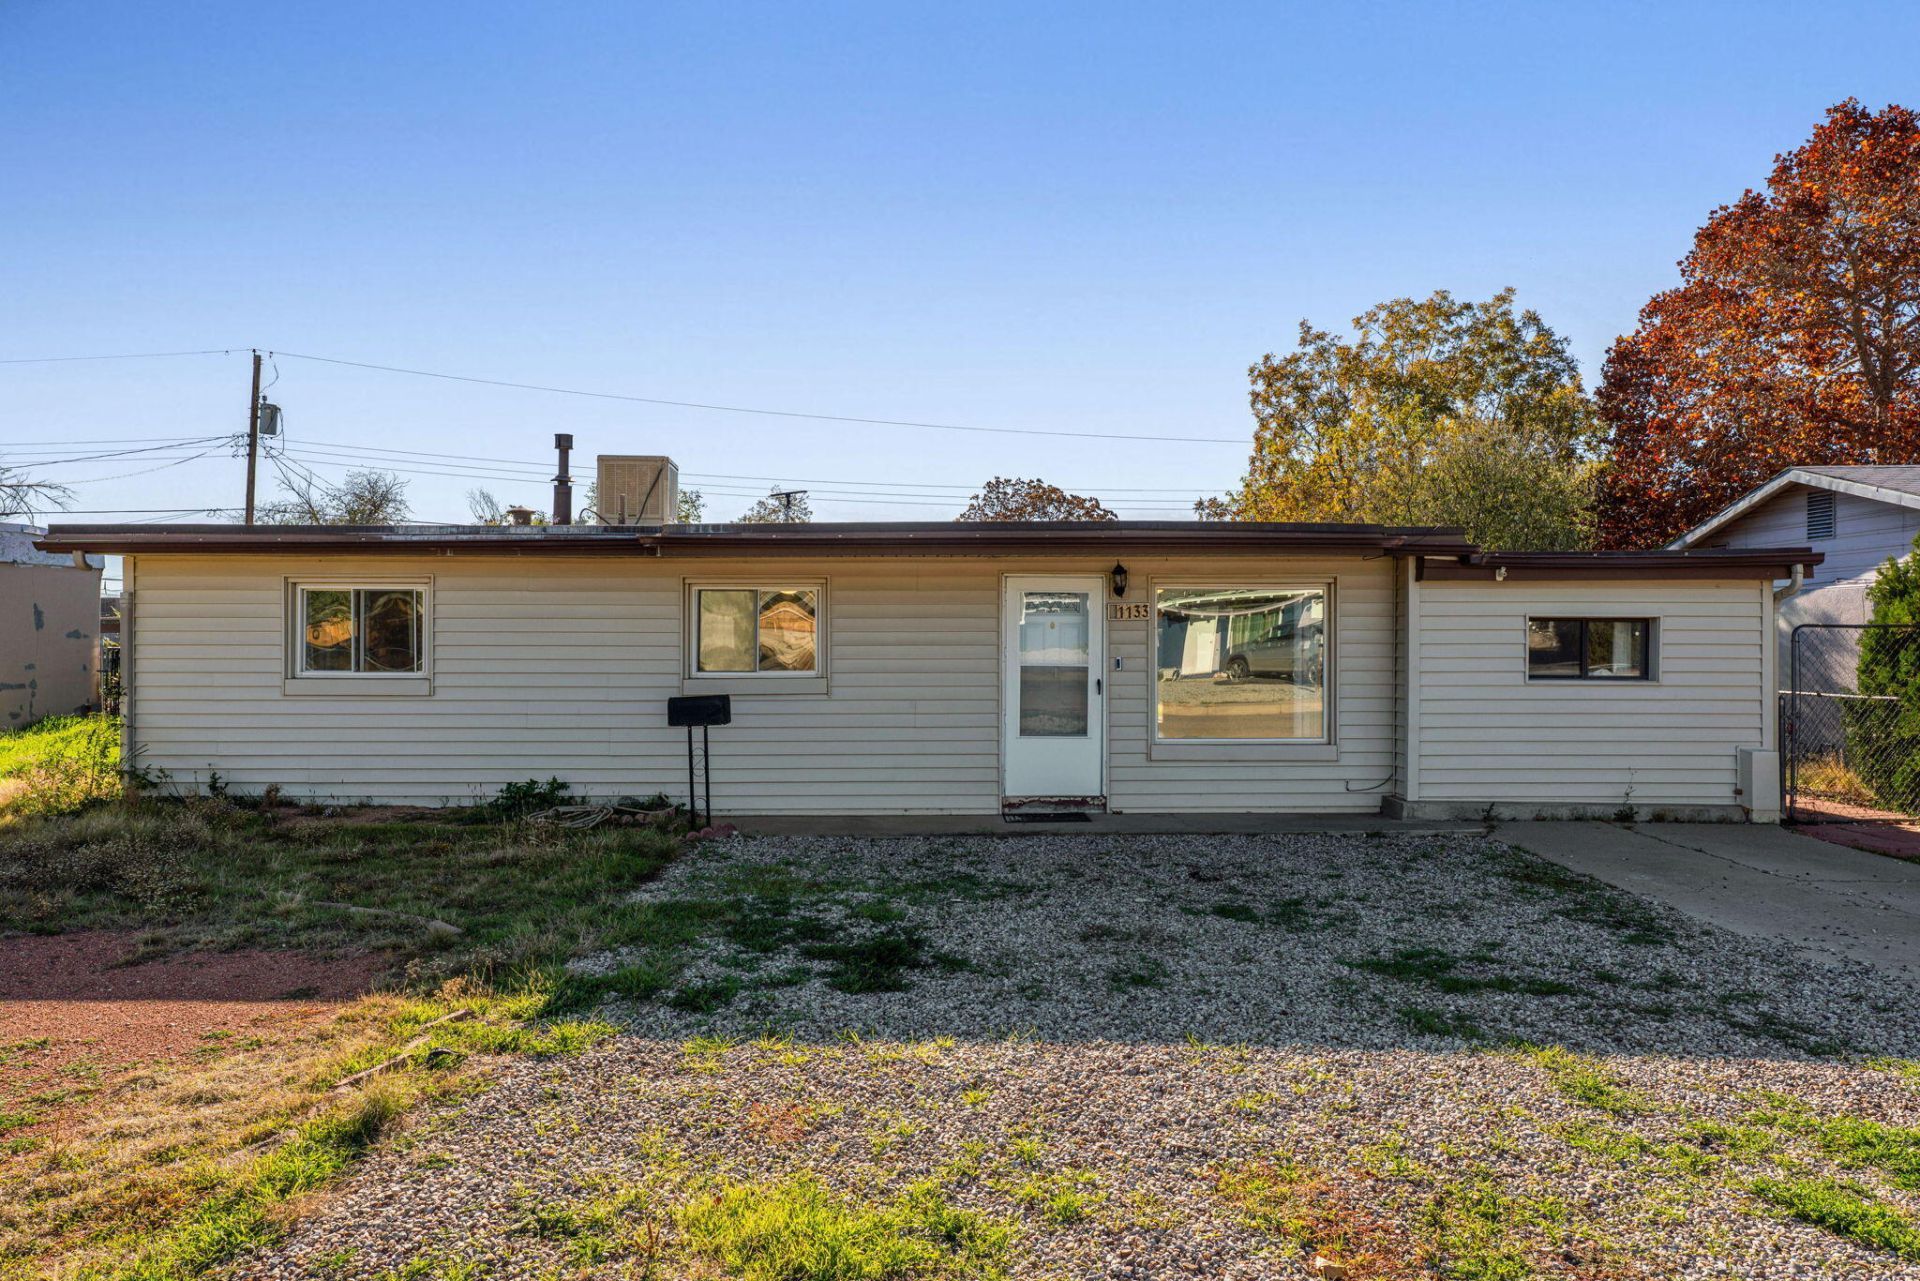
Welcome to 1133 Luthy Circle NE! This home offers 2 bedrooms, 2 bathrooms, and the potential for a 3rd bedroom. The interior features exposed wood-beam ceilings, wood-look flooring, and a spacious living and dining area with natural light. The kitchen includes wood cabinetry, a gas range, stainless steel refrigerator, and ample storage. The primary bathroom features a double vanity and walk-in shower, while a separate laundry room provides additional convenience. The fenced backyard features a large covered patio, mature trees, and a detached storage shed, offering plenty of space for outdoor entertaining, gardening, or additional storage. Conveniently located near Wyoming Boulevard and I-40, providing easy freeway access and a short drive to ABQ Uptown, Winrock Town Center, Coronado Center, shopping, restaurants, parks, and other amenities. The flexible floor plan offers potential for a third bedroom, and the property provides an opportunity for buyers to make updates to suit their preferences. Property is being sold AS-IS. Don't miss out, schedule your showing today!
Property Features
Property Type: Residential - Single Family
Cooling: Evaporative Cooling
Heating: Central
Home Style: Ranch
Lot Size: 0.17 Acres
Roof Type: Flat
Stories: 1.0
Taxes: $2,181
Year Built: 1952
Amenities
Beamed Ceilings
Ceiling Fan(s)
Dual Sinks
Living/Dining Room
Multiple Living Areas
Main Level Primary
Shower Only
Separate Shower
Private Yard
Feature Descriptions
Appliances: Built-In Gas Range, Dryer, Refrigerator, Washer
Exterior: Block, Frame, Vinyl Siding
Fencing: Wall
Flooring: Tile, Vinyl
Laundry: Electric Dryer Hookup
Lot: Landscaped
Parcel#: 102005811714430710
Sewer: Public Sewer
Utilities: Electricity Connected, Natural Gas Connected, Sewer Connected, Water Connected
Water: Public
Window: Double Pane Windows, Insulated Windows
Local Schools
High School: Sandia
Middle School: Grant
Elementary School: Bellehaven
Listed By / Shown By
Listed By
Agency Name: Keller Williams Realty
Agency Phone: (505) 271-8200
Shown By
Agent Name: Belle Starr
Agent Phone: Cell: (505) 238-7714
Agency Title: Coldwell Banker Legacy

Estimate Your Payment
Estimated Payment
$ 785.63 per month $533.91 Principal & Interest $181.75 Property Tax $69.97 Homeowner's InsuranceChange Payment Information
Privacy Policy / DMCA Notice / ADA Accessibility


This site is hosted, designed and copyright
© 1994 - 2026 by
Delta Media Group, Inc. -- Patent Pending --
1133 Luthy Circle Ne | MLS# 1113981
This single family home located at 1133 Luthy Circle Ne, Albuquerque, NM 87112 is currently listed for sale with an asking price of $239,900. This property was built in 1952 and has 2 bedrooms and 2 full baths with 1218 sq. ft. Luthy Circle Ne is located in the Dale Bellamahs Subd subdivision. Search Dale Bellamahs Subd real estate on bstarr.cblegacy.com today.