
BEDS3
BATHS2 full 1 partial
SQUARE FEET2,068
MLS#1109199
STATUSActive
PROPERTY TYPEResidential - Single Family
Property Description
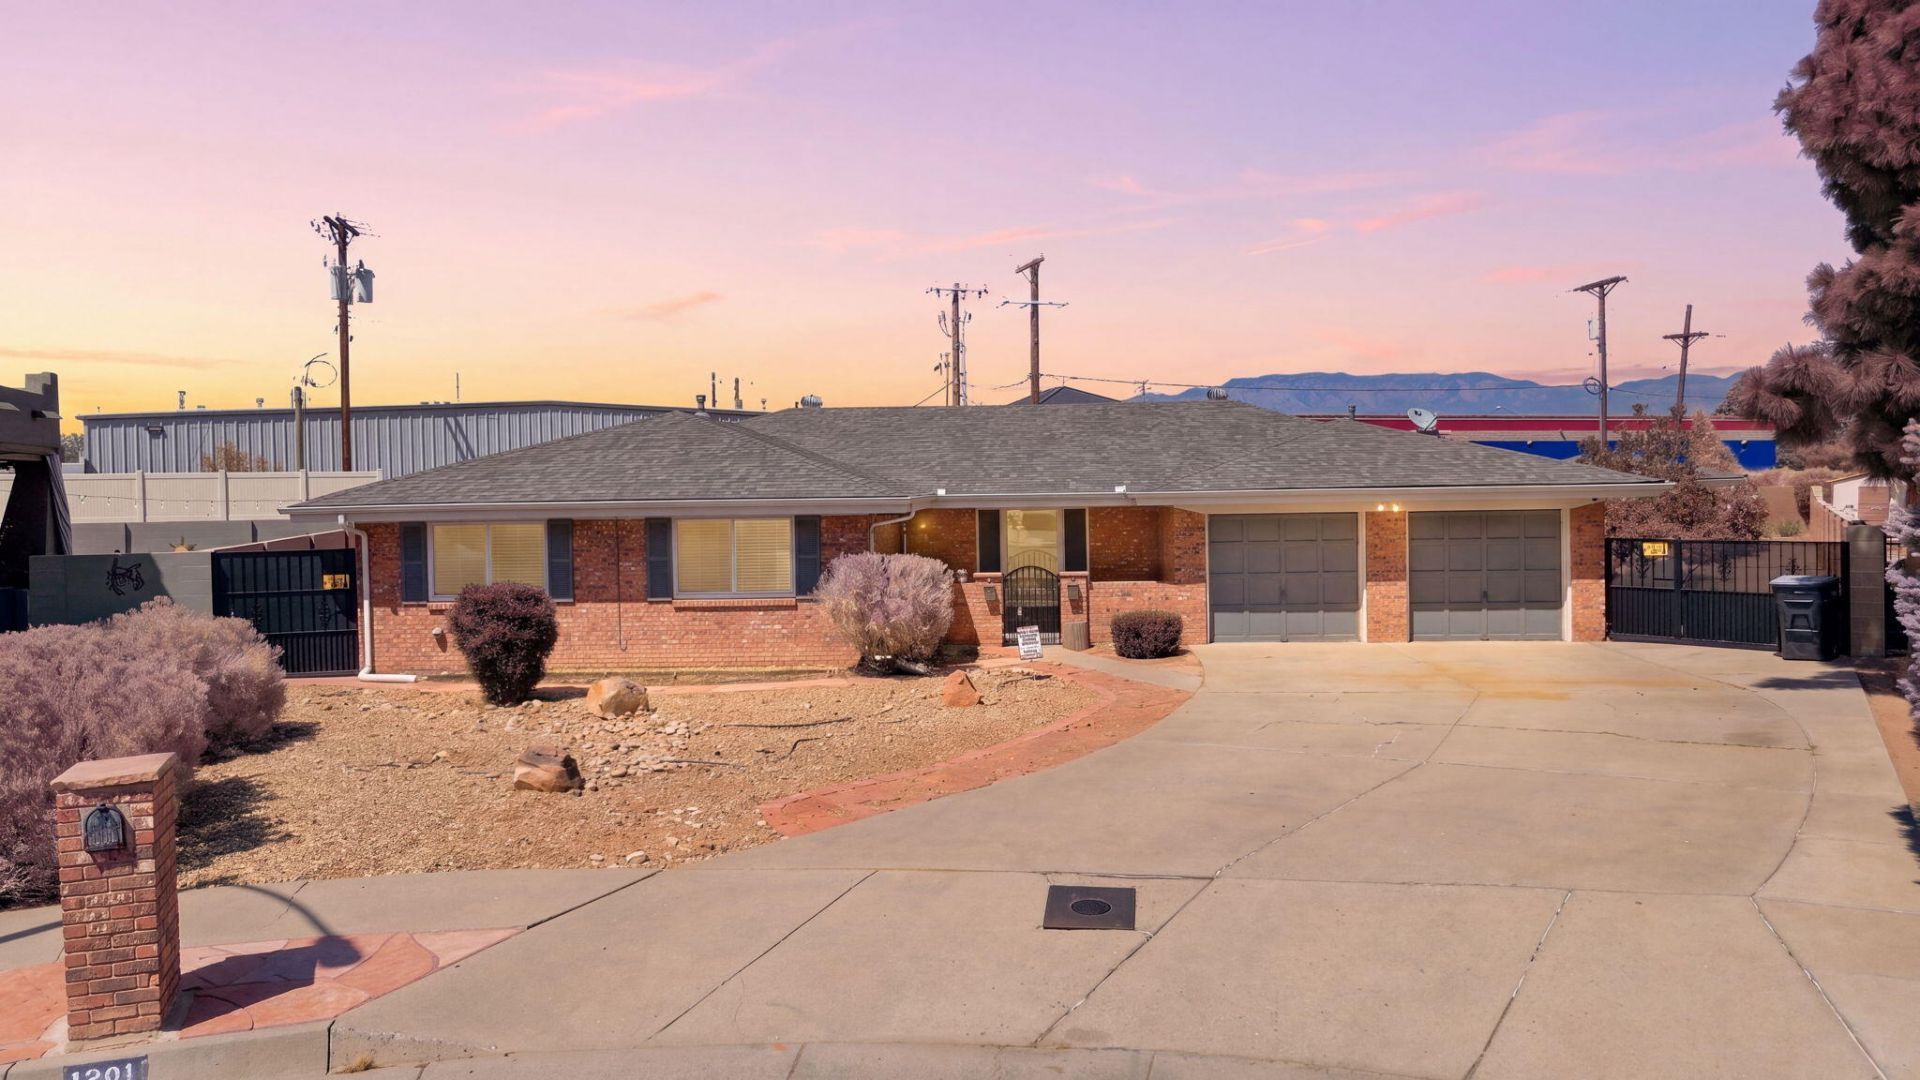
Welcome Home! This beautiful and spacious home is ready for you! Featuring a pristine, updated kitchen with stunning stone countertops, a French-door refrigerator, under-cabinet lighting, skylights, and all appliances convey--making it as functional as it is stylish.Enjoy year-round comfort with refrigerated air, abundant natural light throughout, tons of storage, and the convenience of no carpet. The thoughtful layout offers plenty of space for everyday living and entertaining.The property also features backyard access, a heated bonus room perfect for hobbies, a home office, or additional living space, plus a heated and cooled workshop (not included in the square footage), storage shed, and beautiful landscaping that creates a wonderful outdoor retreat.Conveniently located near Kirtland Air Force Base and Albuquerque International Sunport, with shopping, dining, and everyday amenities just minutes away. This home has been thoughtfully cared for and is ready for its next owner--don't miss the opportunity to make it yours!**VA Assumable Loan at 2.5% interest rate.
Property Features
Property Type: Residential - Single Family
Cooling: Refrigerated
Fireplaces: 1
Garage: 2 car attached
Heating: Natural Gas
Lot Size: 0.29 Acres
Roof Type: Pitched, Shingle
Stories: 1.0
Taxes: $3,699
Year Built: 1979
Amenities
Ceiling Fan(s)
Separate/Formal Dining Room
Home Office
Main Level Primary
Shower Only
Skylights
Separate Shower
Walk-In Closet(s)
Courtyard
Private Yard
Feature Descriptions
Appliances: Dryer, Dishwasher, Free-Standing Gas Range, Microwave, Refrigerator, Washer
Exterior: Brick Veneer, Frame
Fireplace: Custom, Glass Doors
Flooring: Laminate, Tile, Wood
Formal Dining: Yes
Laundry: Electric Dryer Hookup
Parcel#: 101805533049910130
Parking: Attached, Garage
Parking Notes: Attached, Garage
Sewer: Public Sewer
Utilities: Electricity Connected, Natural Gas Connected, Sewer Connected, Water Connected
Water: Public
Window: Double Pane Windows, Insulated Windows, Skylight(s)
Local Schools
High School: Highland
Middle School: Van Buren
Elementary School: Wherry
Listed By / Shown By
Listed By
Agency Name: Weichert, Realtors Image
Agency Phone: (505) 365-6721
Shown By
Agent Name: Belle Starr
Agent Phone: Cell: (505) 238-7714
Agency Title: Coldwell Banker Legacy

Estimate Your Payment
Estimated Payment
$ 1,402.99 per month $967.90 Principal & Interest $308.25 Property Tax $126.85 Homeowner's InsuranceChange Payment Information
Privacy Policy / DMCA Notice / ADA Accessibility


This site is hosted, designed and copyright
© 1994 - 2026 by
Delta Media Group, Inc. -- Patent Pending --
1301 Ridgecrest Loop Se | MLS# 1109199
This single family home located at 1301 Ridgecrest Loop Se, Albuquerque, NM 87108 is currently listed for sale with an asking price of $434,900. This property was built in 1979 and has 3 bedrooms and 2 full and 1 partial baths with 2068 sq. ft. Search Albuquerque real estate on bstarr.cblegacy.com today.