
BEDS3
BATHS2 full
SQUARE FEET1,527
MLS#1106048
STATUSActive
PROPERTY TYPEResidential - Single Family
SUBDIVISIONDel Rey Add
Property Description
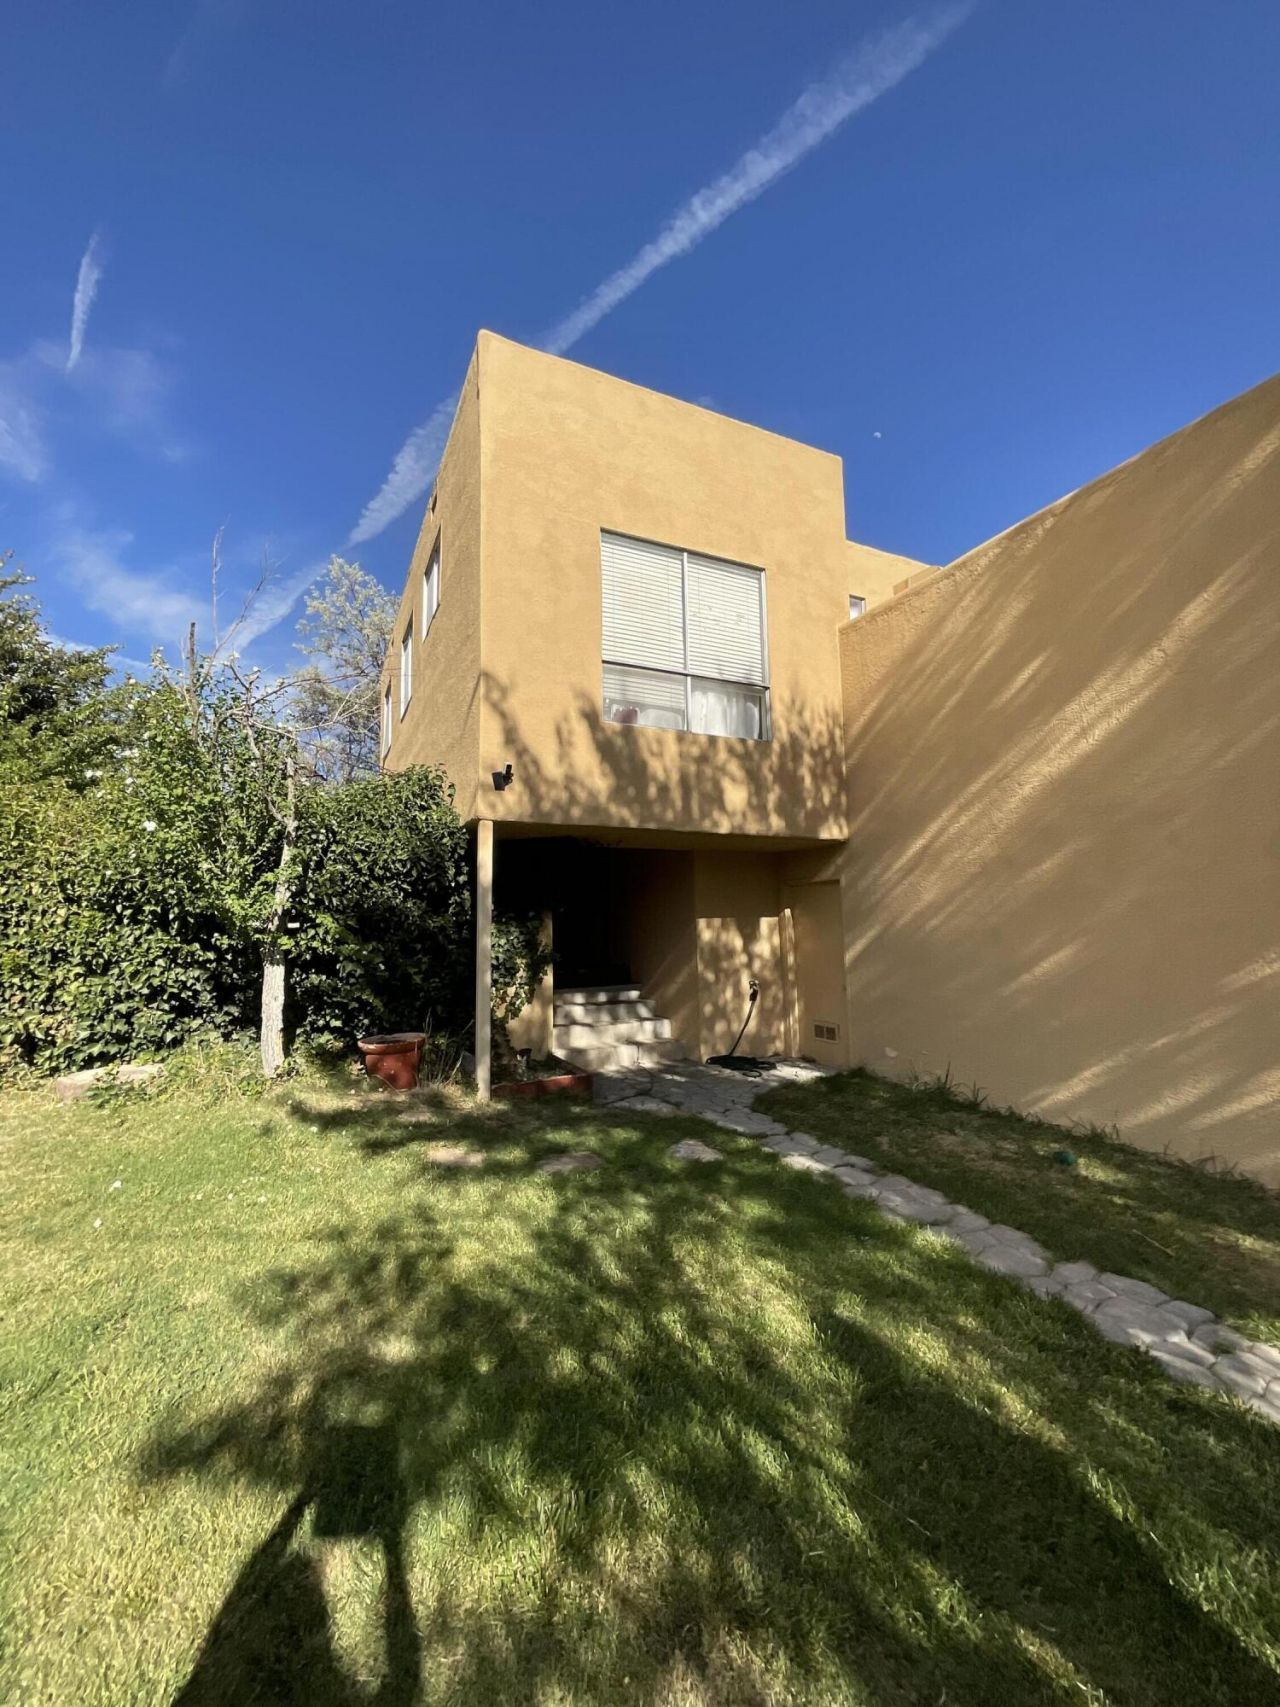
Welcome to this charming two-story Pueblo-style home nestled in Albuquerque's Northeast Heights. Featuring 3 bedrooms, 2 full bathrooms, and 1,527 sq. ft. of living space, this home offers fantastic potential for homeowners or investors alike. The main level boasts a bright living area that opens directly to the lush backyard. Upstairs, the spacious primary suite features a dedicated sitting area and private balcony access--perfect for enjoying your morning coffee while taking in the views.Situated on a generous 0.18-acre lot, the property features mature fruit trees, ornamental landscaping, a storage shed, and a detached two-car garage. Conveniently located near local amenities and schools. This property requires some TLC and is being sold strictly 'As-Is,' offering an exceptional opportunity to add personal touches and equity. Motivated seller--schedule your showing today!
Property Features
Property Type: Residential - Single Family
Cooling: Evaporative Cooling
Garage: 2 car attached
Heating: Central, Natural Gas
Home Style: Pueblo
Lot Size: 0.18 Acres
Roof Type: Flat
Stories: 2.0
Taxes: $4,749
Year Built: 1973
Amenities
Ceiling Fan(s)
Sitting Area in Master
Balcony
Deck
Private Entrance
Privacy Wall
Private Yard
Feature Descriptions
Appliances: Refrigerator
Days on Site: 49
Exterior: Frame, Stucco
Fencing: Wall
Flooring: Carpet, Laminate
Laundry: Electric Dryer Hookup
Lot: Planned Unit Development, Few Trees
Parcel#: 102006016628320432
Parking: Attached, Garage
Parking Notes: Attached, Garage
Patio/Porch: Balcony, Deck
Sewer: Public Sewer
Utilities: Electricity Connected, Natural Gas Connected, Sewer Connected, Water Connected
Water: Public
Window: Metal, Vinyl
Local Schools
High School: Sandia
Middle School: Madison
Elementary School: Sombra Del Monte
Listed By / Shown By
Listed By
Agency Name: Re/Max Exclusive
Agency Phone: (505) 833-1400
Shown By
Agent Name: Belle Starr
Agent Phone: Cell: (505) 238-7714
Agency Title: Coldwell Banker Legacy

Estimate Your Payment
Estimated Payment
$ 1,251.61 per month $756.69 Principal & Interest $395.75 Property Tax $99.17 Homeowner's InsuranceChange Payment Information
Privacy Policy / DMCA Notice / ADA Accessibility


This site is hosted, designed and copyright
© 1994 - 2026 by
Delta Media Group, Inc. -- Patent Pending --
3608 General Patch Street Ne | MLS# 1106048
This single family home located at 3608 General Patch Street Ne, Albuquerque, NM 87111 is currently listed for sale with an asking price of $340,000. This property was built in 1973 and has 3 bedrooms and 2 full baths with 1527 sq. ft. General Patch Street Ne is located in the Del Rey Add subdivision. Search Del Rey Add real estate on bstarr.cblegacy.com today.