
BEDS3
BATHS2 full 1 partial
SQUARE FEET2,439
MLS#1109154
STATUSActive
PROPERTY TYPEResidential - Single Family
SUBDIVISIONMagic Valley Subd
Property Description
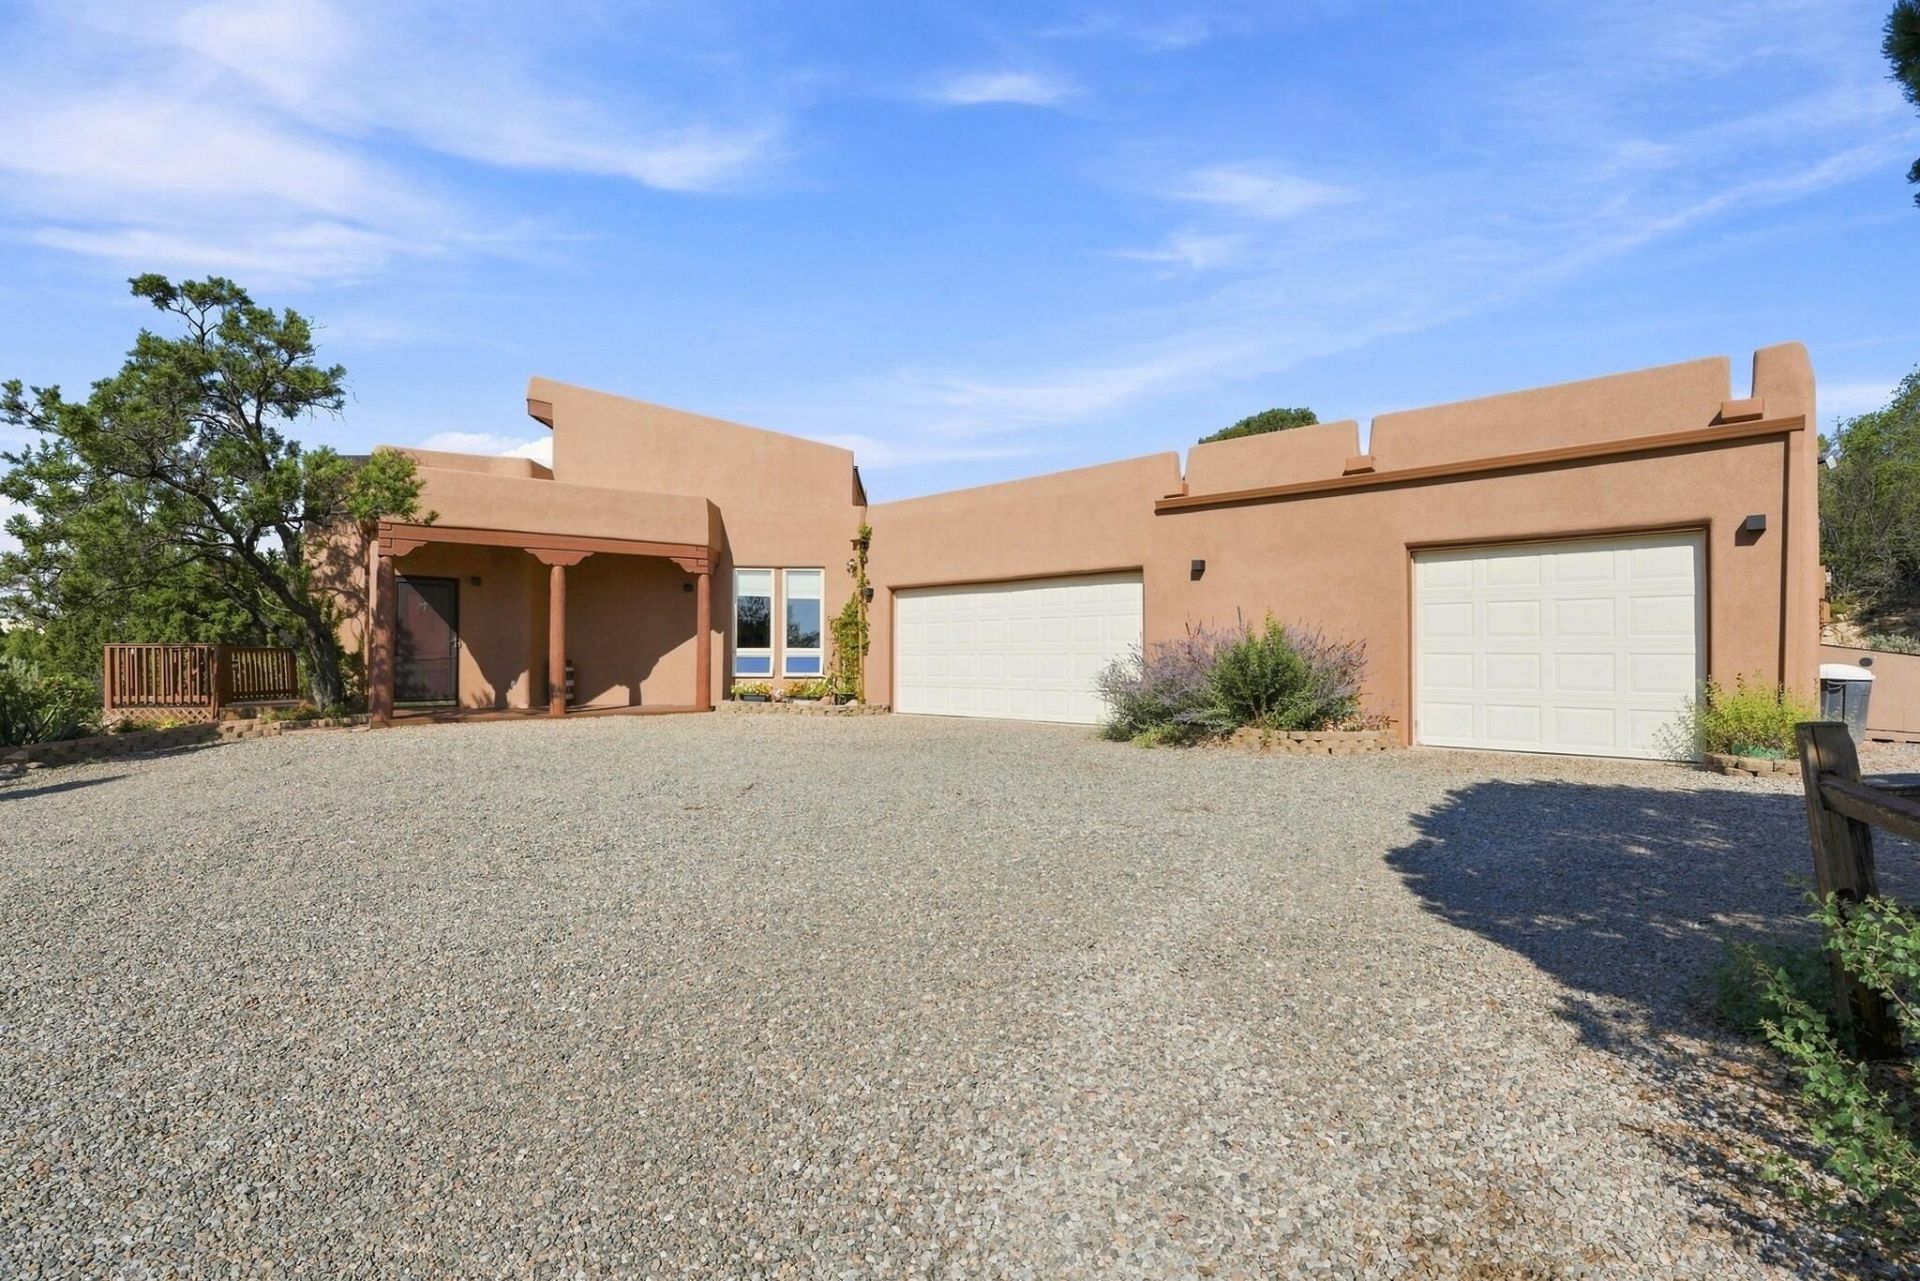
Peaceful and private with classic Southwest character, this single-level home rests on 3.3 wooded acres in desirable Sandia Park, offering absolutely incredible mountain and valley views. Vigas, corbels, knotty-pine doors and a kiva-style fireplace with pellet stove bring warmth to the three-bedroom, two-bath main residence. The heart-of-the-home kitchen features maple cabinetry, solid-surface counters, an island and stainless appliances. The primary suite includes a two-way fireplace, jetted tub, walk-in shower and large walk-in closet. Designed for efficient, low-cost living, the home features passive solar orientation, Trombe walls, a sunroom, radiant heat and a high-efficiency electric boiler plus tile throughout. A separate radiant-heated third garage bay (not counted in the square footage) offers a Murphy bed, kitchenette, half bath, vinyl flooring and 220V service--ideal for guests, a studio or workshop. Enjoy a gated setting, paved drive, two-car garage, hardwired generator, interior fenced acre and composite decks with a pergola, fountain and unforgettable views. Shown by appointment only - schedule your private showing today!
Property Features
Property Type: Residential - Single Family
Cooling: Evaporative Cooling
Fireplaces: 2
Garage: 3
Heating: Hot Water, Radiant Floor, Radiant
Home Style: Pueblo
Lot Size: 3.37 Acres
Roof Type: Pitched
Stories: 1.0
Taxes: $2,750
Year Built: 1999
Amenities
Breakfast Area
Ceiling Fan(s)
Entrance Foyer
High Ceilings
In-Law Floorplan
Jetted Tub
Kitchen Island
Main Level Primary
Pantry
Skylights
Separate Shower
Walk-In Closet(s)
Deck
Water Feature
Feature Descriptions
Appliances: Built-In Electric Range, Built-In Gas Range, Cooktop, Dryer, Dishwasher, Microwave, Refrigerator, Washer
Exterior: Frame, Stucco, Rock
Fencing: Back Yard, Gate
Fireplace: Kiva, Multi-Sided, Pellet Stove
Flooring: Carpet Free, Tile
Laundry: Electric Dryer Hookup
Lot: Landscaped, Views, Wooded
Parcel#: 103406328214440310
Parking: Electricity, Finished Garage, Heated Garage
Parking Notes: Electricity, Finished Garage, Heated Garage
Patio/Porch: Deck
Security: Security Gate, Smoke Detector(s)
Sewer: Septic Tank
Utilities: Electricity Connected, Propane, Water Connected
Water: Community/Coop, Private
Window: Double Pane Windows, Insulated Windows, Skylight(s)
Local Schools
High School: Manzano
Middle School: Roosevelt
Elementary School: San Antonito
Listed By / Shown By
Listed By
Agency Name: Coldwell Banker Legacy

Shown By
Agent Name: Belle Starr
Agent Phone: Cell: (505) 238-7714
Estimate Your Payment
Estimated Payment
$ 1,978.64 per month $1,546.77 Principal & Interest $229.17 Property Tax $202.71 Homeowner's InsuranceChange Payment Information
Privacy Policy / DMCA Notice / ADA Accessibility


This site is hosted, designed and copyright
© 1994 - 2026 by
Delta Media Group, Inc. -- Patent Pending --
4 Geoffrey Court | MLS# 1109154
This single family home located at 4 Geoffrey Court, Sandia Park, NM 87047 is currently listed for sale by Coldwell Banker Legacy, with an asking price of $695,000. This property was built in 1999 and has 3 bedrooms and 2 full and 1 partial baths with 2439 sq. ft. Geoffrey Court is located in the Magic Valley Subd subdivision. Search Magic Valley Subd real estate on bstarr.cblegacy.com today.