
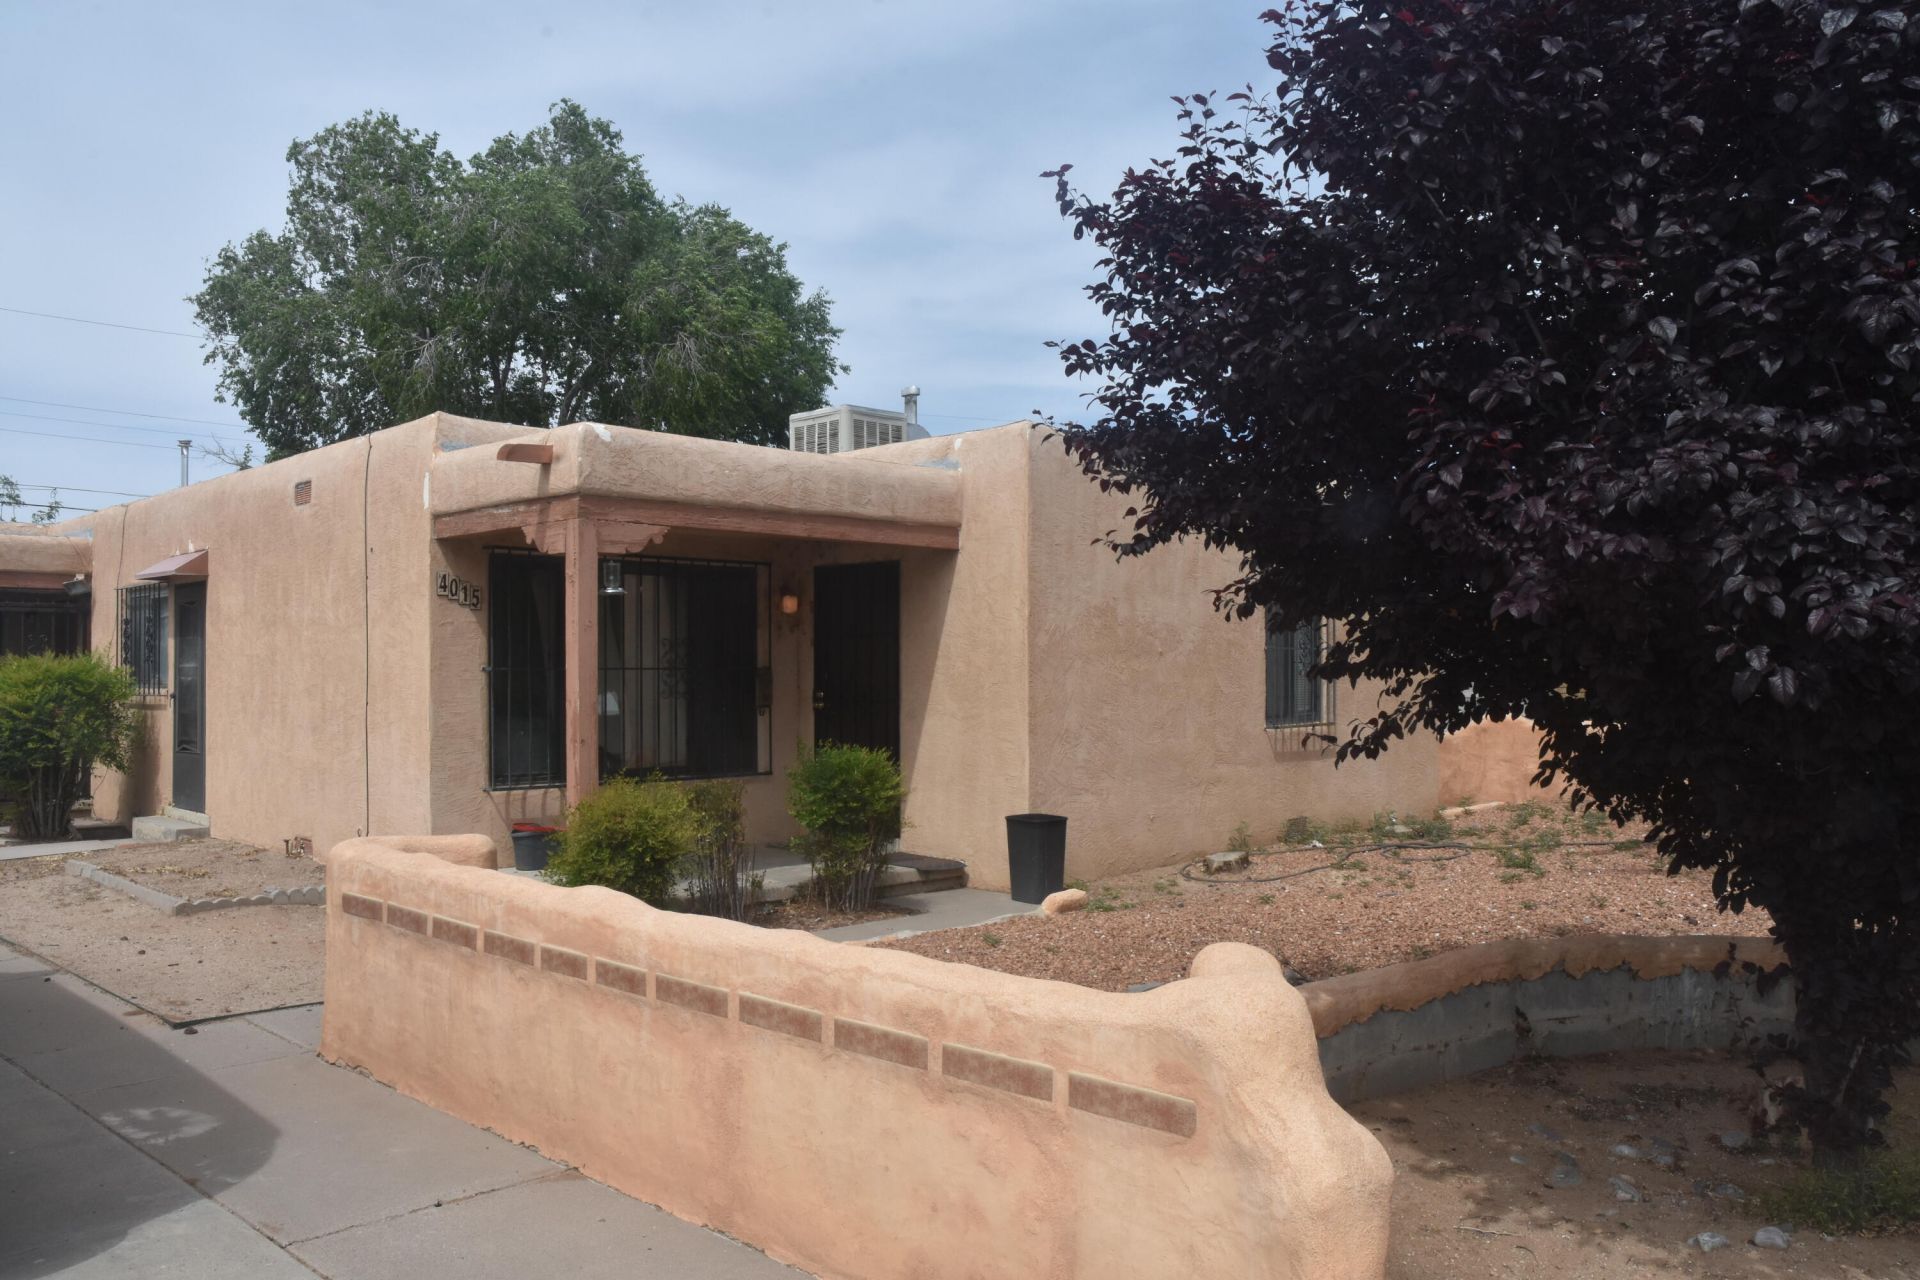
BEDS3
BATHS
SQUARE FEET2,734
MLS#1108496
STATUSActive
PROPERTY TYPEMulti Unit - Multiple
SUBDIVISIONCourt Add
Property Description
Offered at $525,000, this well-maintained triplex features two spacious 2bedroom, 1-bath units and one 1-bedroom, 1-bath unit. Each residence includes a large kitchen and an in-unit washer and dryer, while the 1-bedroom unit also offers a dishwasher and cozy fireplace. This is an attractive investment opportunity with practical layouts and desirable amenities for tenants.
Property Features
Property Type: Multi Unit - Multiple
Cooling: Evaporative Cooling, Multi Units, Ceiling Fan(s)
Heating: Floor Furnace, Wall Furnace
Lot Size: 0.11 Acres
Stories: 1.0
Taxes: $1,920
Year Built: 1951
Amenities
Ceiling Fan(s)
Lighting
Feature Descriptions
Appliances: Dryer, Free-Standing Gas Range, Microwave, Refrigerator, Range Hood, Washer
Days on Site: 11
Exterior: Slump Block, Stucco
Fireplace: Option
Flooring: Wood
Laundry: Washer Hookup, Dryer Hookup, In Unit
Lot Dimensions: 72X118
Parcel#: 101705622717931104
Units: 3
Utilities: Cable Available, Electricity Connected, Natural Gas Connected, Sewer Connected, Water Available, Water Connected
Water: Community/Coop
Listed By / Shown By
Listed By
Agency Name: Berger Briggs RE & Prop Mgmt
Agency Phone: (505) 247-0444
Shown By
Agent Name: Belle Starr
Agent Phone: Cell: (505) 238-7714
Agency Title: Coldwell Banker Legacy

Estimate Your Payment
Estimated Payment
$ 1,481.55 per month $1,168.42 Principal & Interest $160.00 Property Tax $153.13 Homeowner's InsuranceChange Payment Information
Privacy Policy / DMCA Notice / ADA Accessibility


This site is hosted, designed and copyright
© 1994 - 2026 by
Delta Media Group, Inc. -- Patent Pending --
4013 Thaxton Avenue Se | MLS# 1108496
This multi-family property located at 4013 Thaxton Avenue Se, Albuquerque, NM 87108 is currently listed for sale with an asking price of $525,000. Search Albuquerque real estate on bstarr.cblegacy.com today.