
BEDS3
BATHS2 full
SQUARE FEET1,938
MLS#1113930
STATUSActive
PROPERTY TYPEResidential - Single Family
SUBDIVISIONCorrected Plat Of Rancho Sereno Subd
Property Description
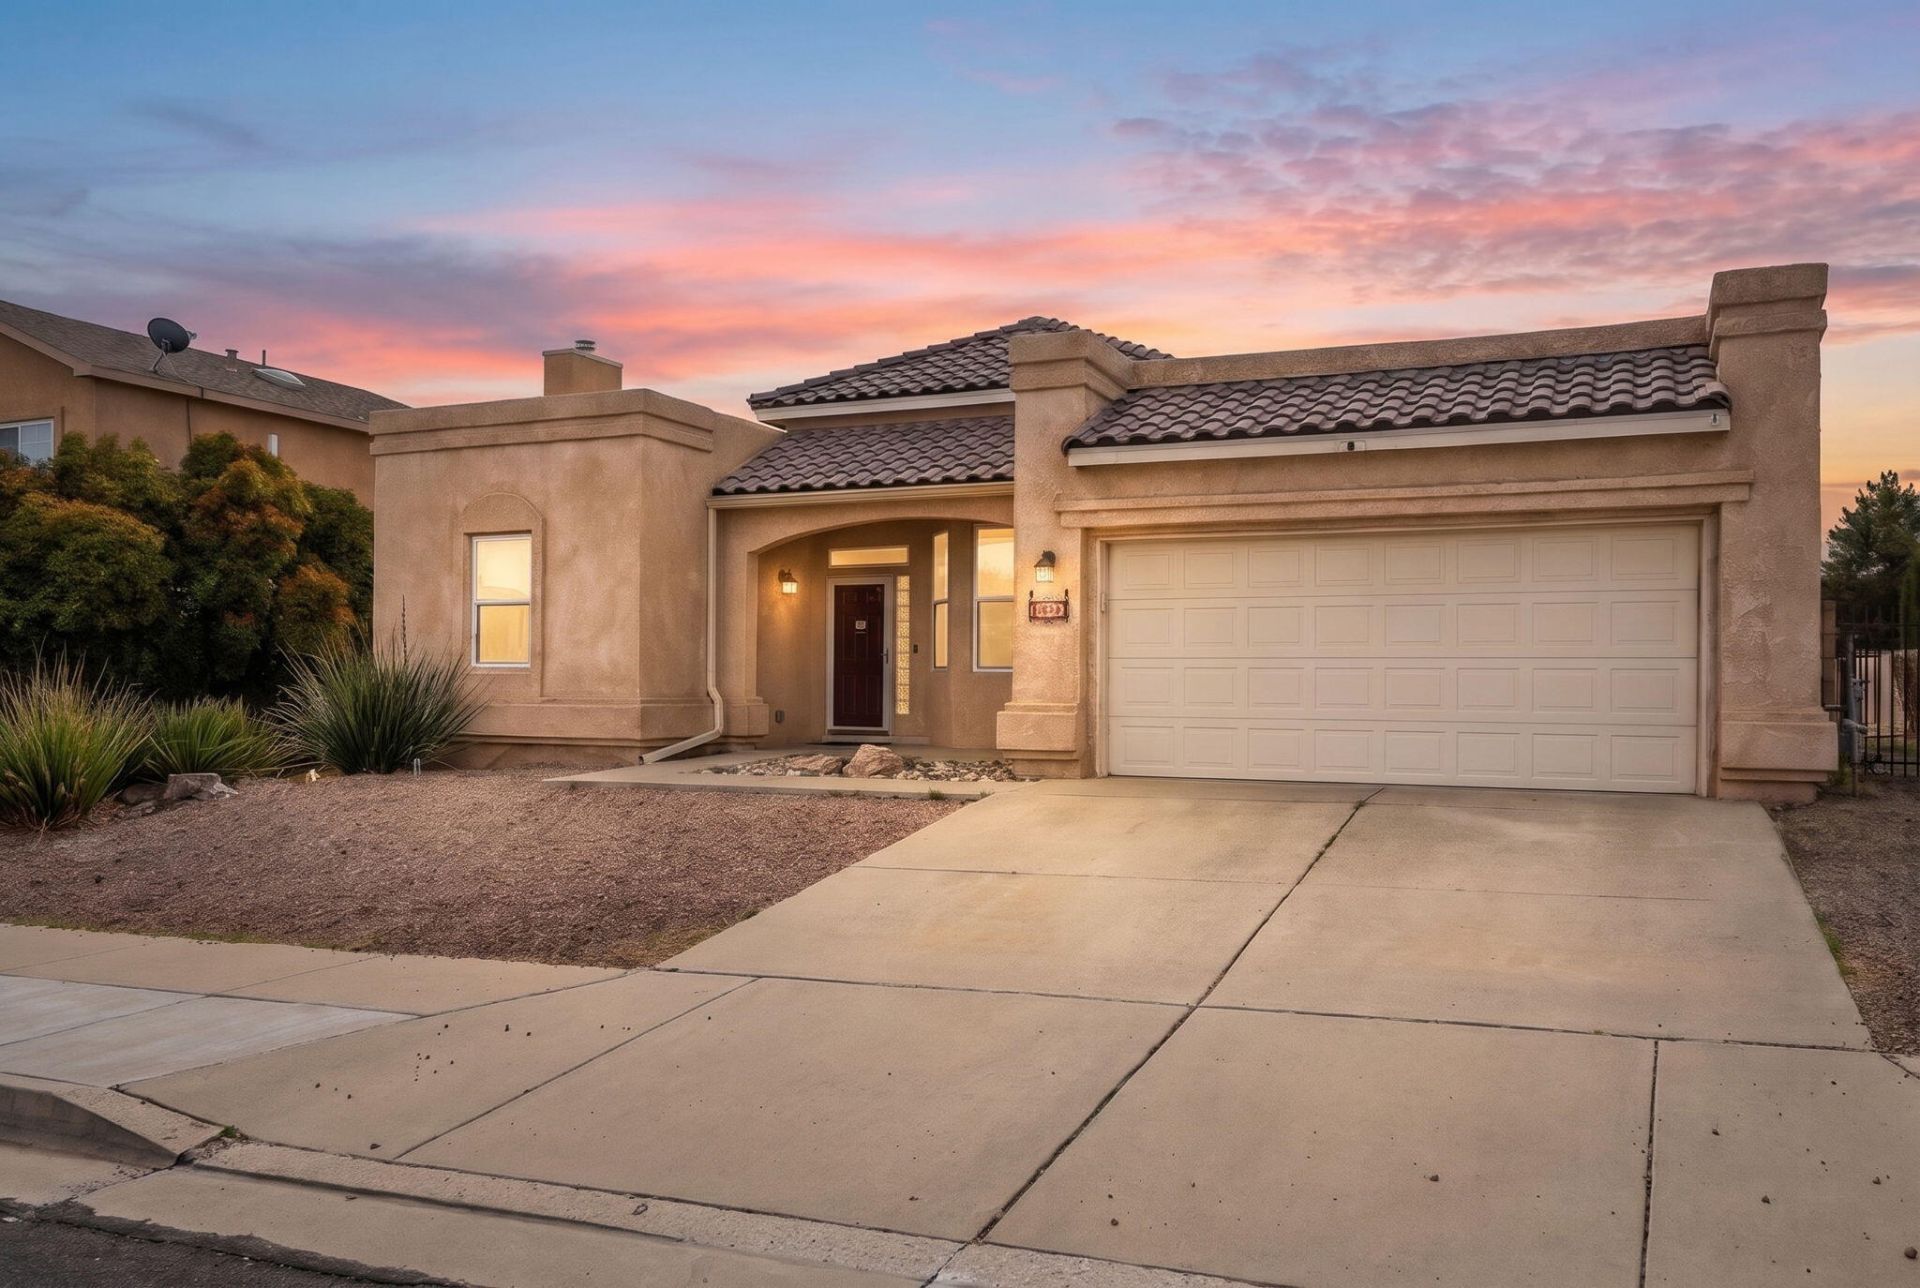
Welcome to this charming 3-bedroom, 2-bath home featuring warm Southwestern touches and inviting living spaces! The light-filled living room showcases raised ceilings, a beautiful fireplace, and attractive wood-look flooring. The spacious kitchen offers a center island, abundant cabinet and counter space, stainless steel appliances, and a convenient breakfast nook. The beautifully appointed primary bathroom features double sinks, stylish tilework, generous storage, and a shower pre-wired for a future steam generator. Additional features include newer windows, a water heater replaced in February, a whole-house water softener, reverse osmosis drinking water system, and refrigerated air with an electrostatic allergen filter. Step outside to a spacious, walled backyard offering a blank canvas to create your ideal outdoor retreat. With its distinctive architectural details and thoughtful features, this home offers a wonderful combination of charm, comfort, and functionality!
Property Features
Property Type: Residential - Single Family
Cooling: Evaporative Cooling
Fireplaces: 2
Garage: 2
Heating: Central, Forced Air, Natural Gas
Lot Size: 0.17 Acres
Roof Type: Tile
Stories: 1.0
Taxes: $2,945
Year Built: 1997
Amenities
Ceiling Fan(s)
Dual Sinks
Kitchen Island
Main Level Primary
Shower Only
Separate Shower
Walk-In Closet(s)
Private Yard
Feature Descriptions
Appliances: Dishwasher, Free-Standing Gas Range, Disposal, Microwave, Refrigerator
Days on Site: 3
Exterior: Frame, Stucco
Fencing: Wall
Fireplace: Gas Log, Kiva
Flooring: Laminate, Tile
Laundry: Electric Dryer Hookup
Parcel#: 101206420007330115
Parking: RV Access/Parking
Parking Notes: RV Access/Parking
Sewer: Public Sewer
Utilities: Electricity Connected, Natural Gas Connected, Sewer Connected, Water Connected
Water: Public
Window: Double Pane Windows, Insulated Windows, Sliding
Listed By / Shown By
Listed By
Agency Name: Keller Williams Realty
Agency Phone: (505) 271-8200
Shown By
Agent Name: Belle Starr
Agent Phone: Cell: (505) 238-7714
Agency Title: Coldwell Banker Legacy

Estimate Your Payment
Estimated Payment
$ 1,340.41 per month $968.12 Principal & Interest $245.42 Property Tax $126.88 Homeowner's InsuranceChange Payment Information
Privacy Policy / DMCA Notice / ADA Accessibility


This site is hosted, designed and copyright
© 1994 - 2026 by
Delta Media Group, Inc. -- Patent Pending --
4400 Rancho Centro Nw | MLS# 1113930
This single family home located at 4400 Rancho Centro Nw, Albuquerque, NM 87120 is currently listed for sale with an asking price of $435,000. This property was built in 1997 and has 3 bedrooms and 2 full baths with 1938 sq. ft. Rancho Centro Nw is located in the Corrected Plat Of Rancho Sereno Subd subdivision. Search Corrected Plat Of Rancho Sereno Subd real estate on bstarr.cblegacy.com today.