
BEDS5
BATHS3 full
SQUARE FEET2,740
MLS#1108689
STATUSPending
PROPERTY TYPEResidential - Single Family
SUBDIVISIONCherry Hills
Property Description
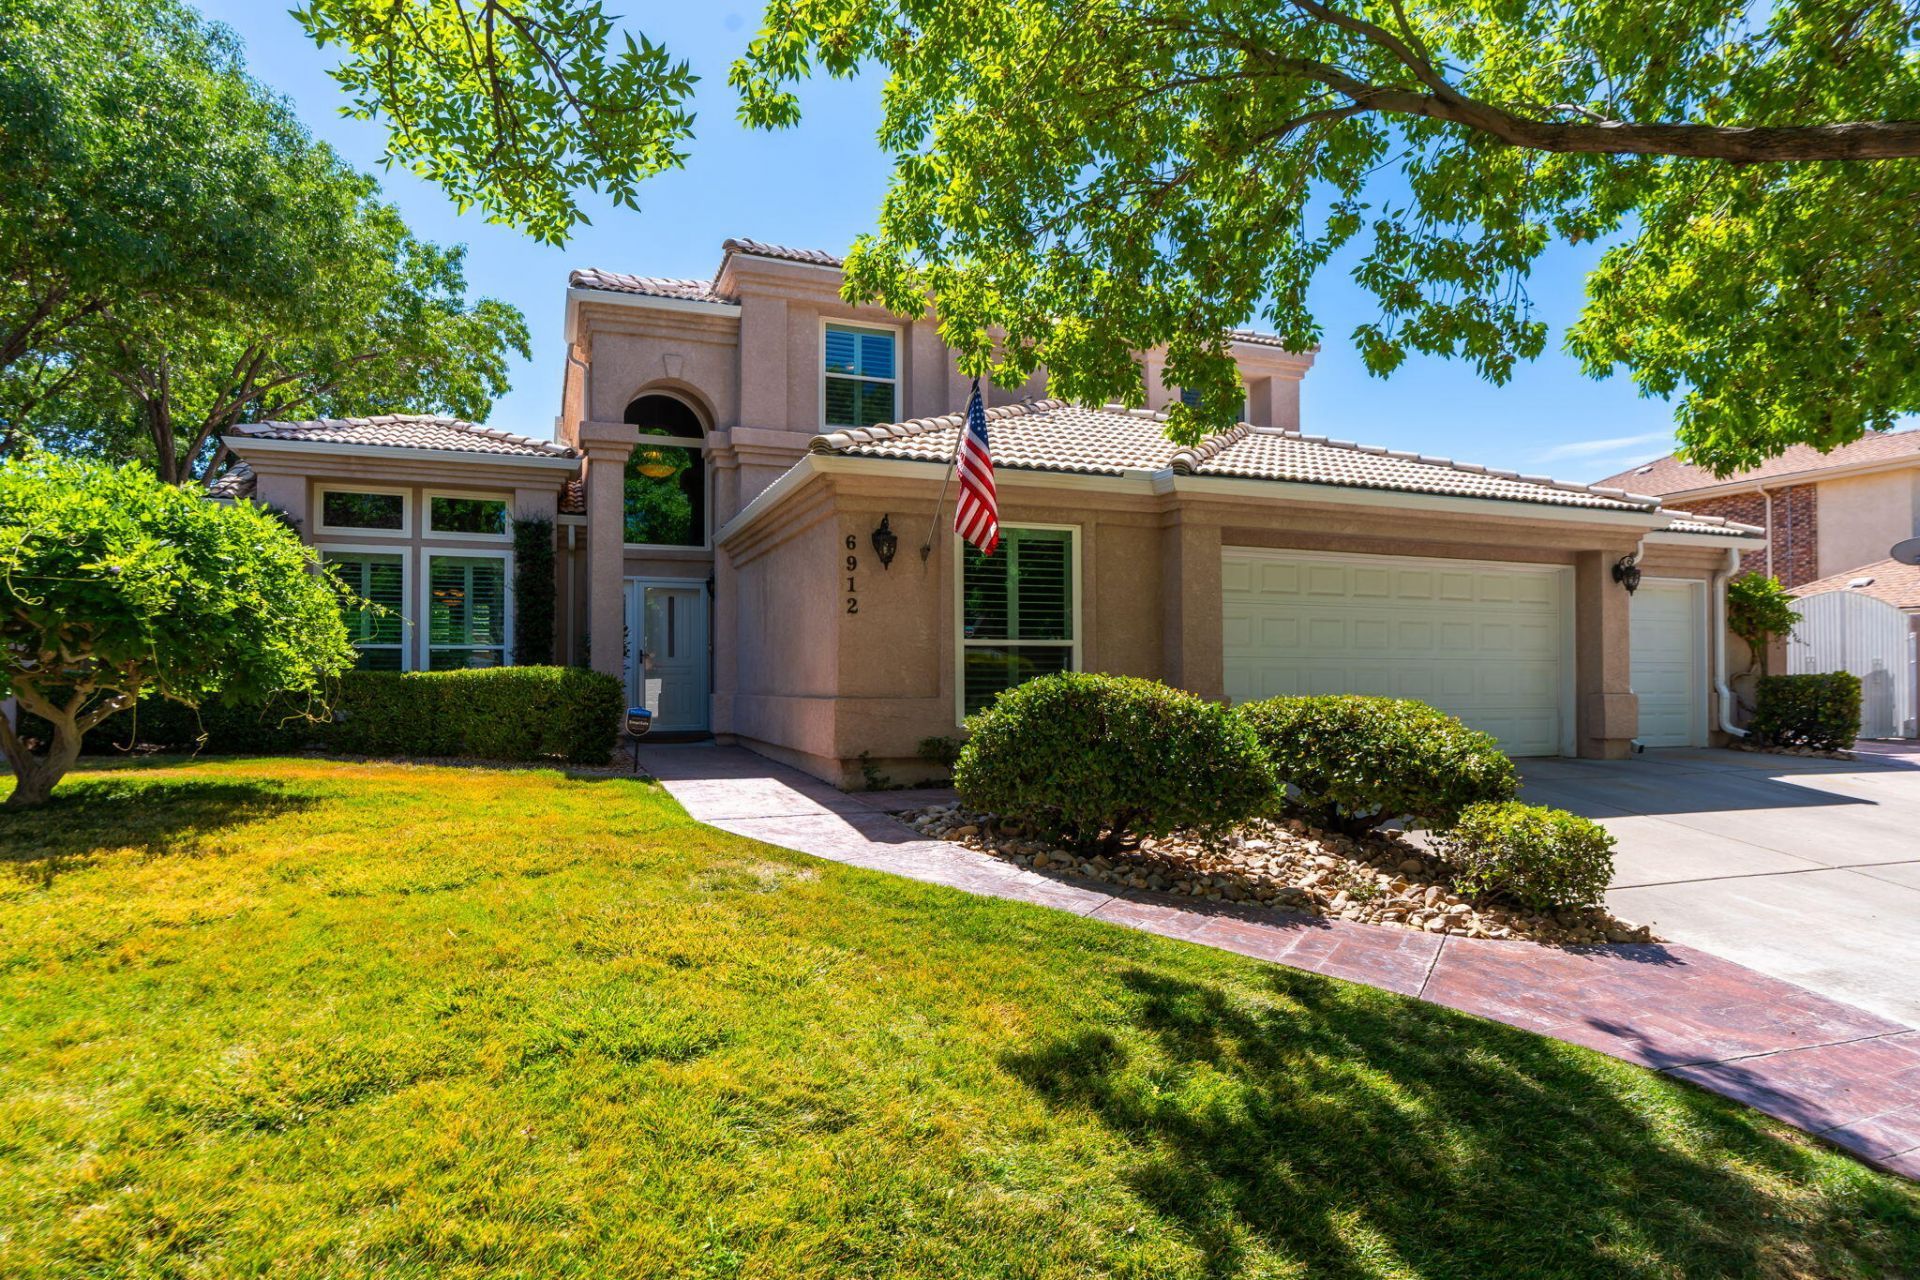
Gorgeous Sivage Thomas built home on one of Cherry Hills' most picturesque, tree lined streets- close to Albuquerque Academy & zoned for La Cueva High School. This one has been meticulously maintained inside and out. Lush grass leads you up to the 3 car garage, and inside you're met with luxury vinyl plank flooring throughout the entire home.The kitchen has been fully remodeled with updated white cabinetry, built in appliances, granite countertops & updated lighting. Bathrooms have also been updated, and there's tons of extras: newer HVAC system (2022), plantation shutters throughout, greenhouse & a central vac system.Downstairs offers a gas fireplace, one bedroom & a huge bonus room, perfect for a second living space or home office. Upstairs, three bedrooms including an oversized primary suite with its own private balcony & two walk in closets. The backyard is an entertainer's dream, with a recently replastered pool & new deck (2022), heater & automatic cover, surrounded by impeccably maintained grass, pergola and backyard access. The garage is just as dialed in, with epoxy floors & custom storage systems, and all tools & equipment convey with the sale. Homes like this don't come on the market often!
Property Features
Property Type: Residential - Single Family
Cooling: Refrigerated
Fireplaces: 1
Garage: 3
Heating: Forced Air
Lot Size: 0.26 Acres
Roof Type: Pitched, Tile
Stories: 2.0
Taxes: $5,144
Year Built: 1991
Amenities
Bathtub
Ceiling Fan(s)
Separate/Formal Dining Room
Dual Sinks
Entrance Foyer
Family/Dining Room
Great Room
Garden Tub/Roman Tub
High Ceilings
Home Office
Hot Tub/Spa
Kitchen Island
Living/Dining Room
Multiple Living Areas
Pantry
Soaking Tub
Separate Shower
Walk-In Closet(s)
Balcony
Hot Tub/Spa
Private Entrance
Private Yard
Sprinkler/Irrigation
Feature Descriptions
Accessibility: None
Days on Site: 6
Exterior: Frame, Stucco
Fencing: Wall
Fireplace: Gas Log
Flooring: Vinyl
Formal Dining: Yes
Hot Tub: Yes
Laundry: Electric Dryer Hookup
Lot: Sprinklers In Rear, Lawn, Landscaped, Planned Unit Development, Many Trees, Sprinklers Automatic, Sprinkler System
Parcel#: 102006208942920411
Parking: Door-Multi, Finished Garage, Two Car Garage, Garage Door Opener, Heated Garage, Oversized, Storage, Workshop in Garage
Parking Notes: Door-Multi, Finished Garage, Two Car Garage, Garage D
Patio/Porch: Balcony, Covered, Patio
Pool: Gunite, Heated, In Ground, Pool Cover
Security: Smoke Detector(s)
Sewer: Public Sewer
Spa: Yes
Spa: Hot Tub
Swimming Pool: Yes
Utilities: Cable Available, Electricity Connected, Natural Gas Connected, Sewer Connected, Water Connected
Water: Public
Window: Thermal Windows
Local Schools
High School: La Cueva
Middle School: Madison
Elementary School: Dennis Chavez
Listed By / Shown By
Listed By
Agency Name: Coldwell Banker Legacy

Shown By
Agent Name: Belle Starr
Agent Phone: Cell: (505) 238-7714
Estimate Your Payment
Estimated Payment
$ 2,152.97 per month $1,524.51 Principal & Interest $428.67 Property Tax $199.79 Homeowner's InsuranceChange Payment Information
Privacy Policy / DMCA Notice / ADA Accessibility


This site is hosted, designed and copyright
© 1994 - 2026 by
Delta Media Group, Inc. -- Patent Pending --
6912 Red Sky Road Ne | MLS# 1108689
This single family home located at 6912 Red Sky Road Ne, Albuquerque, NM 87111 is currently listed for sale by Coldwell Banker Legacy, with an asking price of $685,000. This property was built in 1991 and has 5 bedrooms and 3 full baths with 2740 sq. ft. Red Sky Road Ne is located in the Cherry Hills subdivision. Search Cherry Hills real estate on bstarr.cblegacy.com today.