
BEDS4
BATHS2 full 1 partial
SQUARE FEET1,926
MLS#1113160
STATUSActive
PROPERTY TYPEResidential - Single Family
SUBDIVISIONLomas Encantadas Unit 4A
Property Description
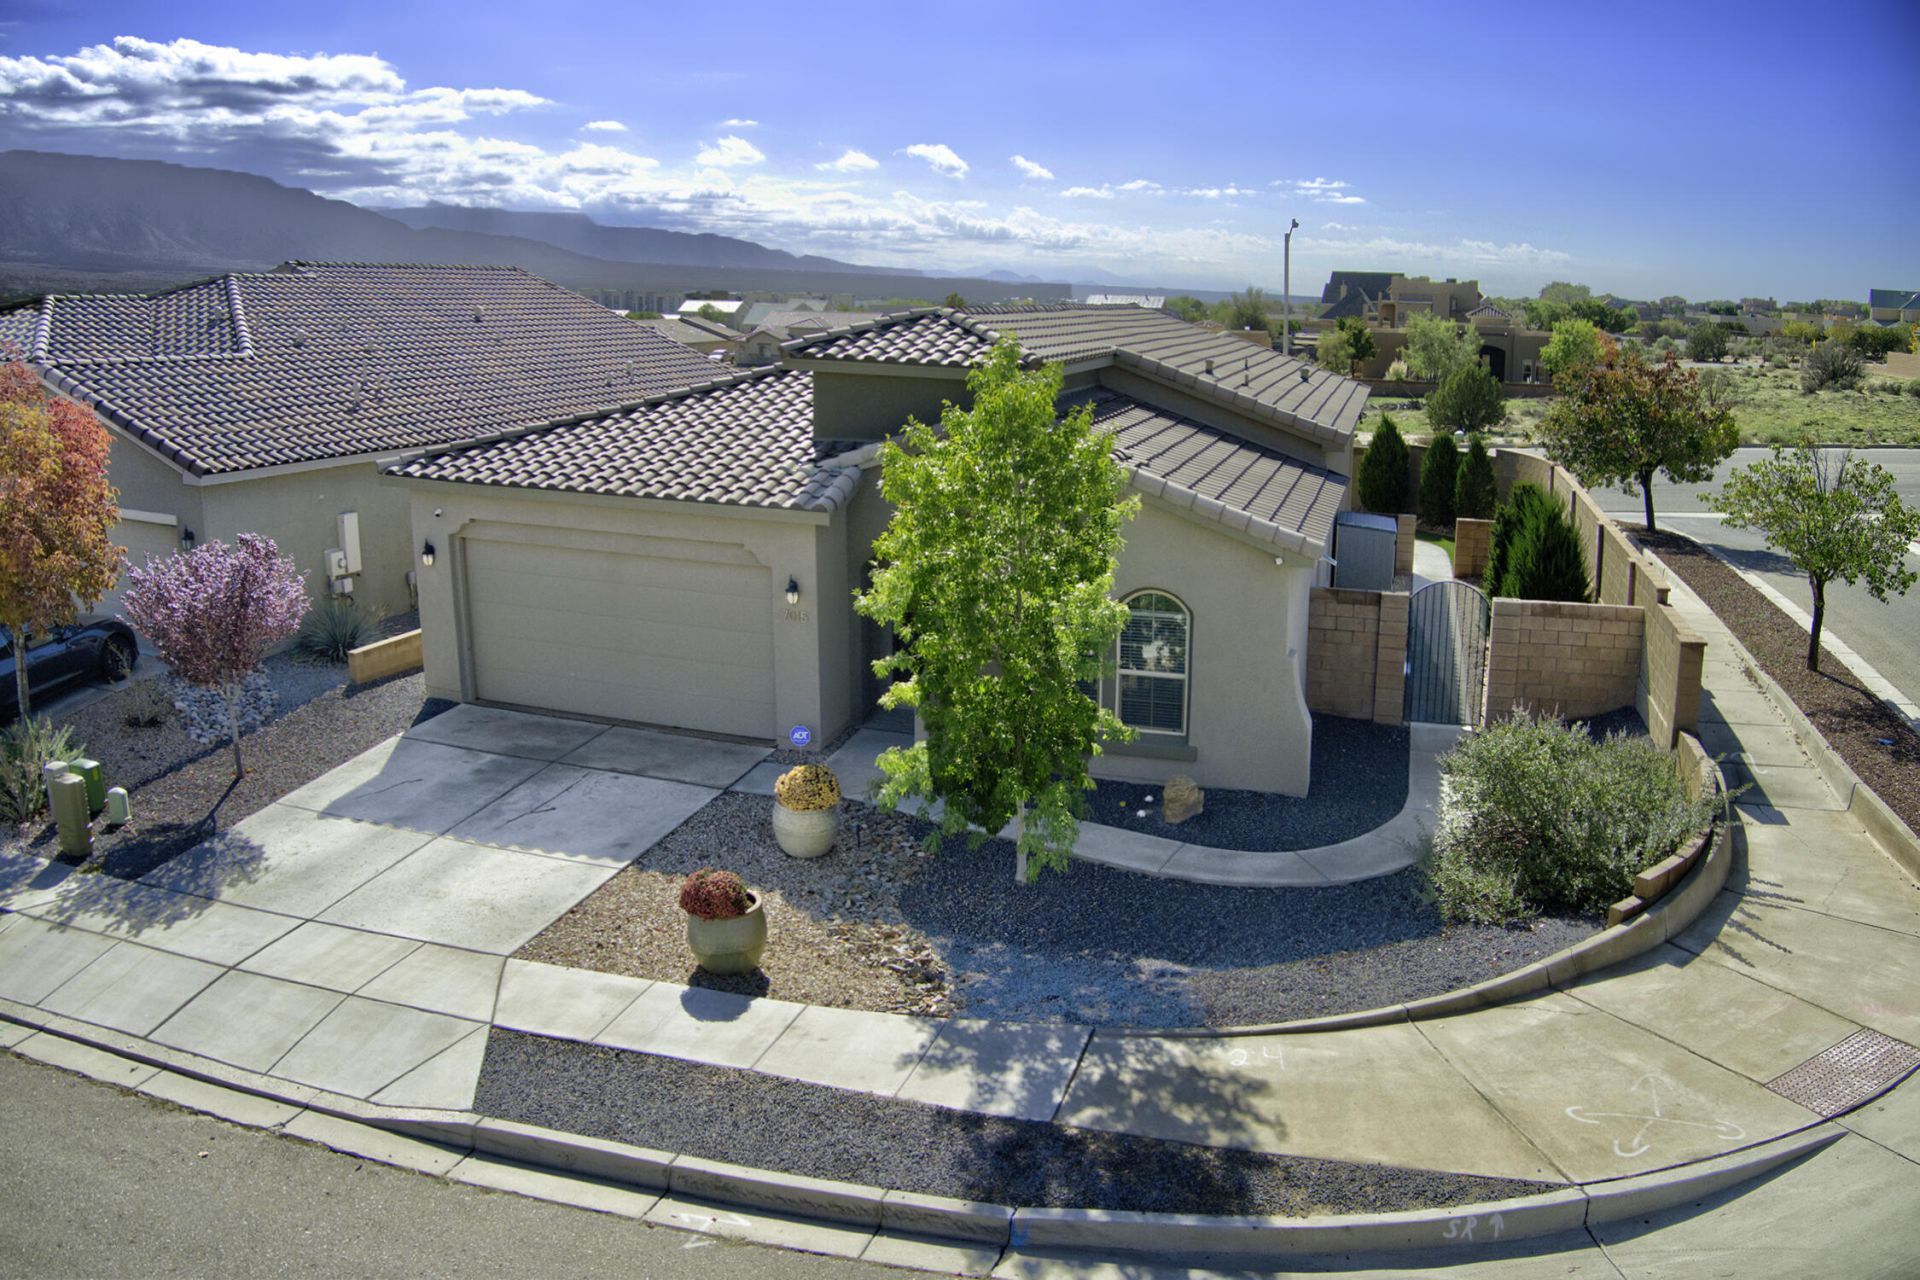
PRICE IMPROVEMENT! The Sellers hate to leave their beautiful home with gorgeous Sandia Mountain views they can see daily along with those absolutely amazing sunsets. BUYERS make this home yours. Lots of affordable options to discuss with your lender. Seller is willing to consider a Buyer concession..an amount given at closing as a credit to use towards lender approved closing costs, and/or a rate buy down...ALSO this home has an assumable loan with interest BELOW 7%...if you qualify. Seller will look at any and ALL offers...this home features builder upgrades, is situated on a corner lot, all appliances convey, and VIEWS, VIEWS, VIEWS!!! What are you waiting for? Schedule your showing with your Realtor today.
Property Features
Property Type: Residential - Single Family
Cooling: Refrigerated
Fireplaces: 1
Garage: 2
Heating: Forced Air
Lot Size: 0.15 Acres
Roof Type: Pitched
Stories: 1.0
Taxes: $5,082
Year Built: 2019
Amenities
Breakfast Area
Bathtub
Dual Sinks
Great Room
Home Office
Kitchen Island
Main Level Primary
Pantry
Soaking Tub
Separate Shower
Water Closet(s)
Walk-In Closet(s)
Private Yard
Feature Descriptions
Appliances: Cooktop, Dryer, Dishwasher, Microwave, Refrigerator, Washer
Days on Site: 16
Exterior: Frame, Stucco
Fencing: Wall
Fireplace: Gas Log
Flooring: Tile
HOA Fee: 38.5/ Monthly
Laundry: Electric Dryer Hookup
Lot: Few Trees, Views
Parcel#: 1017073286390
Parking: Garage Door Opener
Parking Notes: Garage Door Opener
Patio/Porch: Covered, Patio
Sewer: Public Sewer
Utilities: Electricity Connected, Natural Gas Connected, Sewer Connected, Water Connected
Water: Public
Window: Double Pane Windows, Insulated Windows
Local Schools
High School: V. Sue Cleveland
Middle School: Mountain View
Elementary School: Sandia Vista
Listed By / Shown By
Listed By
Agency Name: Coldwell Banker Legacy

Shown By
Agent Name: Belle Starr
Agent Phone: Cell: (505) 238-7714
Estimate Your Payment
Estimated Payment
$ 1,631.52 per month $1,068.05 Principal & Interest $423.50 Property Tax $139.97 Homeowner's InsuranceChange Payment Information
Privacy Policy / DMCA Notice / ADA Accessibility


This site is hosted, designed and copyright
© 1994 - 2026 by
Delta Media Group, Inc. -- Patent Pending --
7015 Wrangell Loop Ne | MLS# 1113160
This single family home located at 7015 Wrangell Loop Ne, Rio Rancho, NM 87144 is currently listed for sale by Coldwell Banker Legacy, with an asking price of $479,900. This property was built in 2019 and has 4 bedrooms and 2 full and 1 partial baths with 1926 sq. ft. Wrangell Loop Ne is located in the Lomas Encantadas Unit 4A subdivision. Search Lomas Encantadas Unit 4A real estate on bstarr.cblegacy.com today.